
Waterfront - Primary on Main






Address
1381 W Meander Dr, Eagle, ID
Price
$ 3,000,000
Property Attributes
- MLS#99002165
- TypeSingle Family
- Listing Status New
- CountyAda
- CityEagle
- NeighborhoodEagle Pines
- Zip83616
- Style
- Year Built1973
- Taxes$ 3986
- Price$ 3,000,000
- Bedrooms4
- Full Bathrooms6
- Half Bathrooms0
- Sqr Footage4091
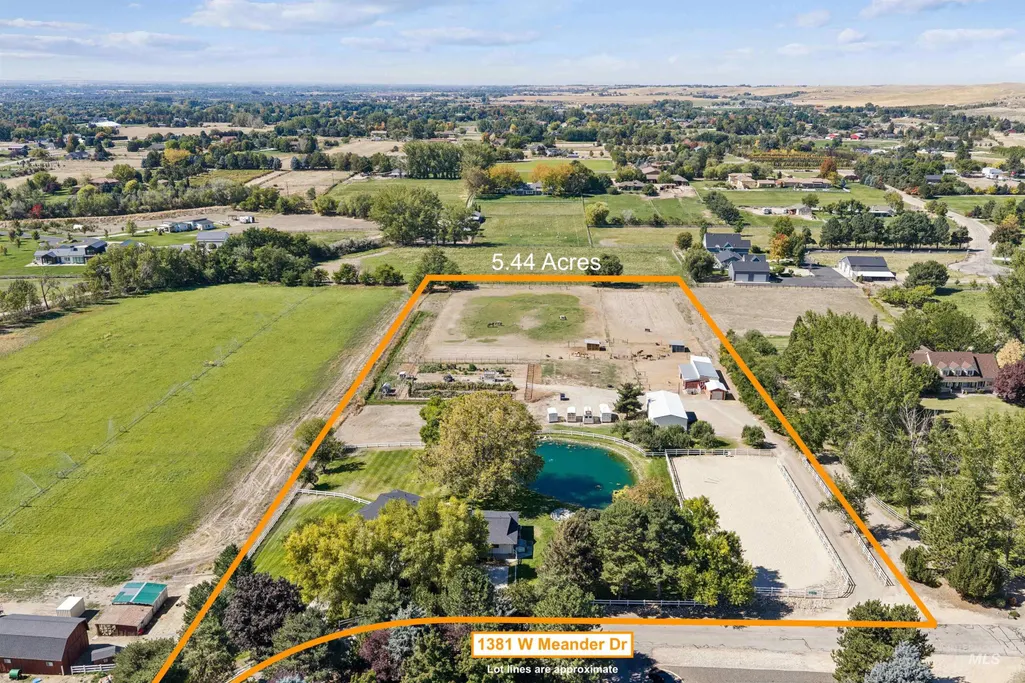
- Lot Size5.44 Acres
Data Source:
Intermountain MLS (IMLS)
Property Description
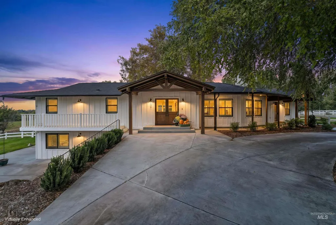
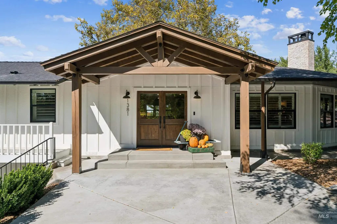
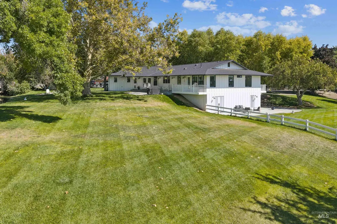
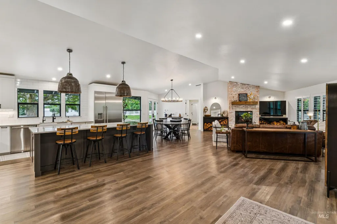
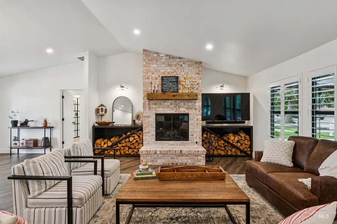
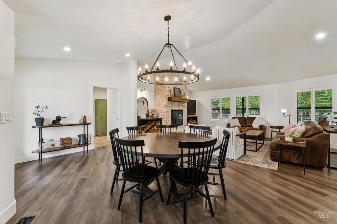
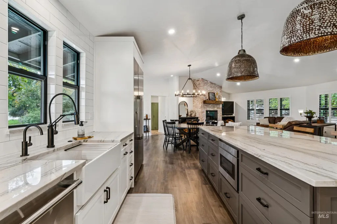
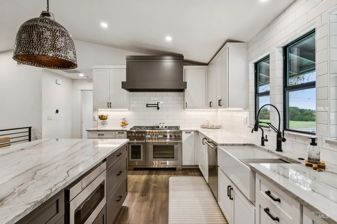
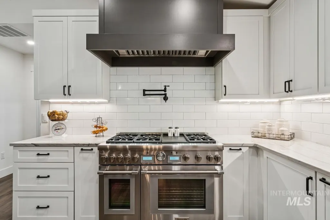
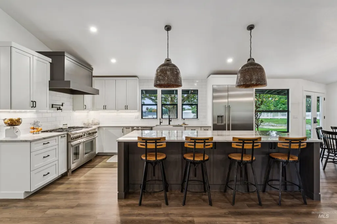
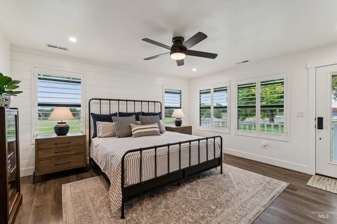
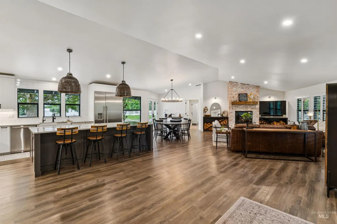
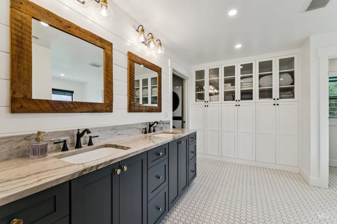
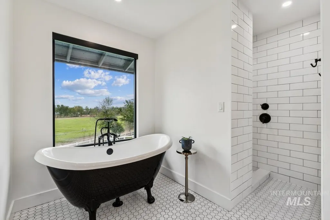
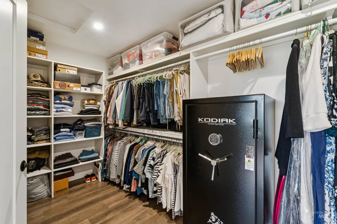
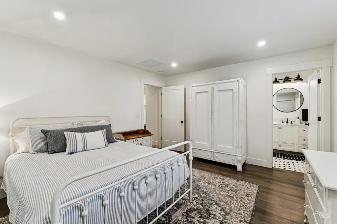
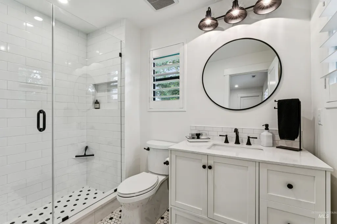
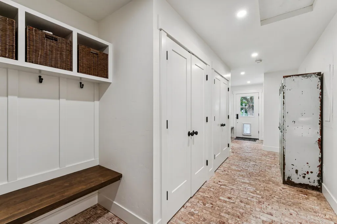
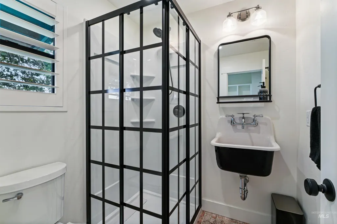
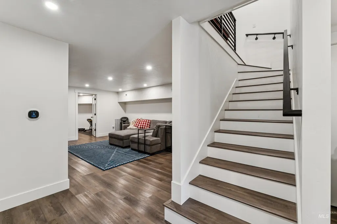
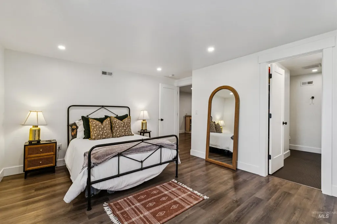
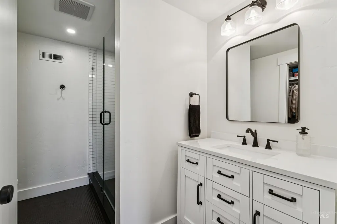
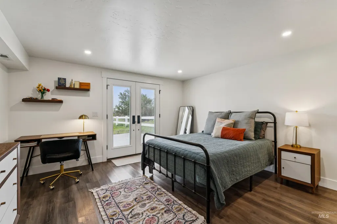
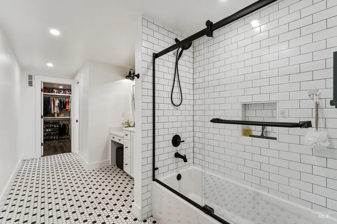
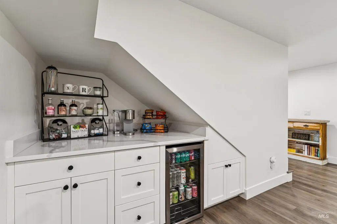
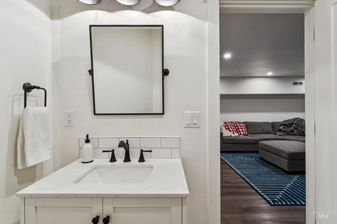
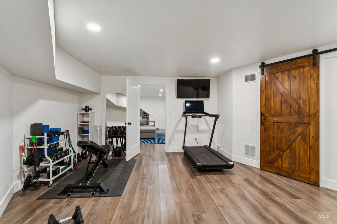
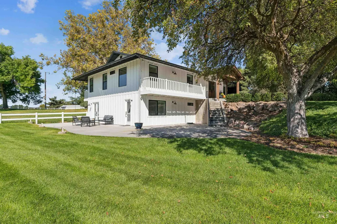
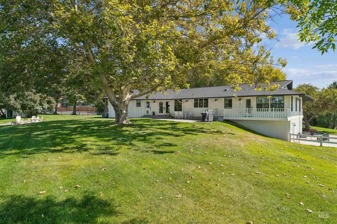
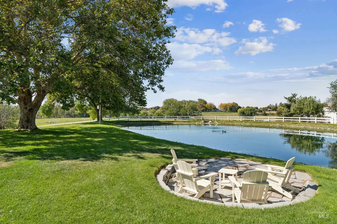
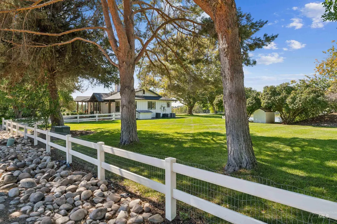
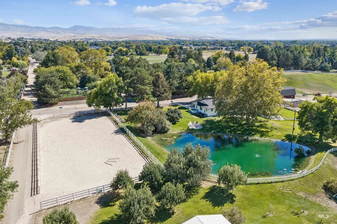
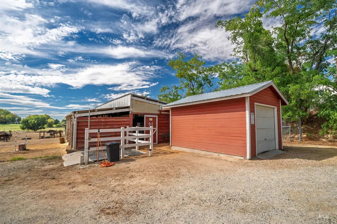
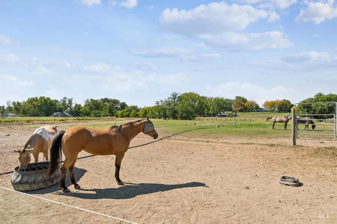
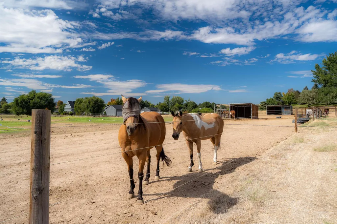
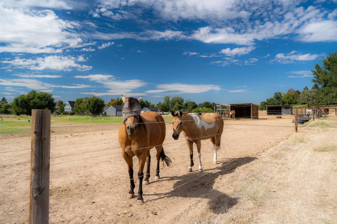
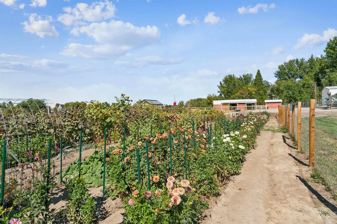
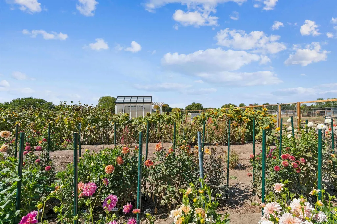
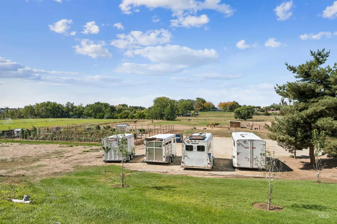
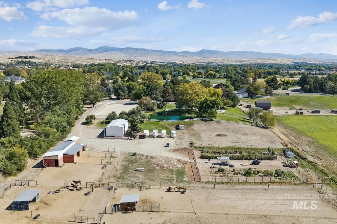
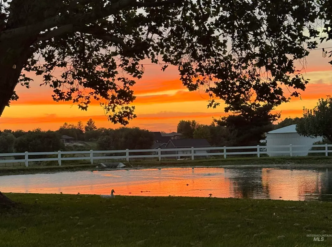
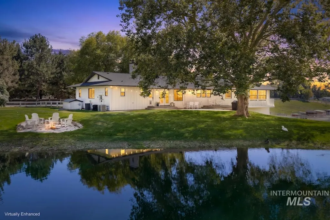
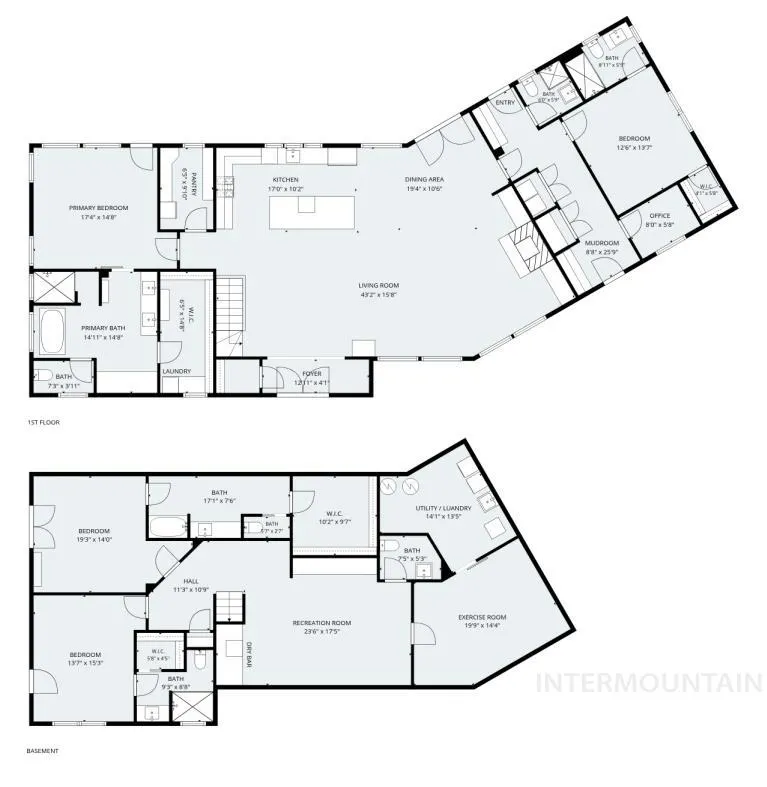
Rare Eagle 5.44 acre ranch property featuring a fully remodeled 2023 home, exceptional equestrian facilities, and true homestead amenities all just minutes from downtown Eagle. The property features a 6-stall barn, 2 Noble shelters, tack shed, sand riding arena, fenced pastures, bridle path, private fish pond, greenhouse, two chicken coops, established gardens, and an oversized 4-car garage. Property includes producing apple and cherry trees. A separate driveway leads to the thoughtfully designed equestrian facilities, equipped with electric braided-rope fencing around the stalls and pastures.The fenced garden and chicken area include water and electricity. The immaculate interior blends modern country luxury with timeless character. A culinary dream kitchen features Thermador appliances, intentional storage and an impressive 10’ island with Quartzite counter. Every bedroom offers a private en-suite and walk-in closet. Upgrades include wood shutters throughout, shiplap accents, two laundry areas, home gym, media bonus room, and lookout decks. Enjoy views of the gorgeous rolling-hills, Idaho sunsets and mature landscaping. Freedom to bring your horses, livestock and chickens while growing your own produce. This distinctive property offers country living, equestrian functionality and refined comfort in one of Eagle’s most coveted locations. Schedule a private showing today.
| Elementary School | Middle School | High School |
|---|---|---|
| Eagle Hills Elementary School | Eagle Middle Middle School | Eagle High School |
| Price History | |
|---|---|
| 9/29/2026 | Listed $3,000,000 |
General Features
| Sewer | Septic Tank |
|---|---|
| Heating | Forced Air |
| Cooling | Central Air |
| Utilities | Electricity Connected |
| Roof | Composition |
| Appliances | Electric Water Heater |
| HOA Fee | 720 |
| Garage Spaces | 4 |
| Patio/Porch Features | Covered Patio/Deck |
| Construction Materials | Brick |
| Year Built | 1973 |
| Electric | 220 Volts |
| Levels | Single with Below Grade |
| Property Subtype | Single Family w/ Acreage |
| Tax Year | 2025 |
| Current Use | Single Family |
| Ownership | Fee Simple |
| Waterfront Features | Waterfront |
| Assoc Fee Paid Per | Annually |
| County | Ada |
| Property Type | Residential |
| HOA | true |
| Attached Garage | false |
| Subdivision Name | Eagle Pines |
| Garage Y/N | true |
| Other Structures | Shop |
| Status | New |
| Directions | Eagle Rd, W Beacon Light, N Osprey, W Meander |
| ModificationTimestamp | 2026-09-29T06:01:19.200Z |
| High School | Eagle |
| City | Eagle |
| High School District | West Ada School District |
| Zoning Description | RUT |
| Lot Size Units | Acres |
| Lot Size Square Feet | 236966.4 |
| Carport Y/N | false |
| Listing Terms | Cash |
| Elementary School | Eagle Hills |
| Land Lease Y/N | false |
| Tax Annual Amount | 3986.72 |
| Middle/Junior High School | Eagle Middle |
| Property Condition | Updated/Remodeled |
| Building Area Units | Square Feet |
| Primary Bedroom Level | Main |
| Living Area Units | Square Feet |
| Standard Status | Active |
| Middle/Junior School District | West Ada School District |
| Elementary School District | West Ada School District |
| Legal Description | Lot 1 in Block 2 of Amended Plat of Eagle Pines Subdivision, according to the official plat thereof, filed in Book 33 of Plats at Page(s) 1999, official records of Ada County. |
| LeasableAreaUnits | Square Feet |
| Freehold | IDX |
Interior Features
| Interior Amenities | Workbench |
|---|---|
| Basement | Daylight |
| Flooring | Tile |
| Fireplace Features | Gas |
| Kitchen Level | Main |
| Air Conditioning Y/N | true |
| Heating Y/N | true |
| Fireplace Y/N | true |
| Above Grade Finished Area | 2080 |
| Total Bedrooms | 4 |
| Below Grade Finished Area | 2011 |
| Living Room Level | Main |
| Main Level Bedrooms | 2 |
| Main Level Bathrooms | 3 |
| Below Grade Finished Area Unit Type | Square Feet |
| LivingAreaSource | Public Records,Other |
| Below Grade Finished Area Source | Public Records,Other |
| Above Grade Finished Area Source | Public Records,Other |
| Above Grade Finished Area Unit Type | Square Feet |
| Total Baths | 6 |
| Kitchen Area | 170 |
| Kitchen Length | 17 |
| Kitchen Width | 10 |
| Primary on Main | 182 |
| Second Bedroom Length | 13 |
| Second Bedroom Width | 14 |
| Bedroom 3 Area | 266 |
| Bedroom 3 Length | 19 |
| Bedroom 3 Width | 14 |
| Bedroom 4 Area | 210 |
| Bedroom 4 Length | 14 |
| Bedroom 4 Width | 15 |
| Living Room Area | 688 |
| Living Room Length | 16 |
| Living Room Width | 43 |
| Primary Bedroom Area | 255 |
| Primary Bedroom Length | 17 |
| Primary Bedroom Width | 15 |
| Bedroom 4 Level | Lower |
| Bedroom 3 Level | Lower |
| Second Bedroom Level | Main |
Exterior Features
| Fencing | Full |
|---|---|
| Parking Features | Garage Door Access |
| Lot Features | 5 - 9.9 Acres |
| Water Source | Well |
| Total Parking | 4 |
| Lot Size Area | 5.44 |
| Foundation Details | Slab |
| Building Area Total | 4091 |
| Lot Size Acres | 5.44 |
| Road Surface Type | Paved |
| Other Parking | Garage: 50x24,Garage Door: 10x16w |
| Waterfront Y/N | true |
| Covered Spaces | 4 |
| Road Frontage Type | Public Road |
| Horse Y/N | true |
Amenities
- Foreclosure
- Views
- Short Sale
- New Construction
- Adult 55+
- Lease To Own
- No HOA Fees
- Furnished
- Primary On Main
- Air Conditioning
- Seller Finance
- Green
- Fixer Upper
- Horse
- Golf
- Fireplace
- Deck
- Garage
- Basement
- Pool
Property vs Single Family Average in 83616
Price
Taxes
Year Built

