
Primary on Main



Address
560 Pleasant Acres, Weippe, ID
Price
$ 319,000
Property Attributes
- MLS#98997411
- TypeSingle Family
- Listing Status Pending
- CountyClearwater
- CityWeippe
- Neighborhood0 Not Applicable
- Zip83553
- Style
- Year Built1980
- Taxes$ 870
- Price$ 319,000
- Bedrooms3
- Full Bathrooms2
- Half Bathrooms0
- Sqr Footage1744
- Lot Size0.708 Acres
Data Source:
Intermountain MLS (IMLS)
Property Description
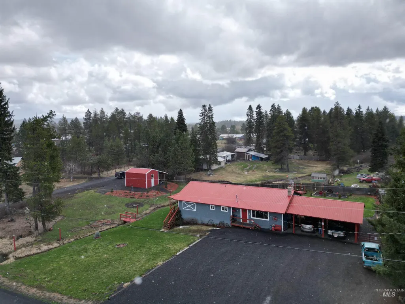
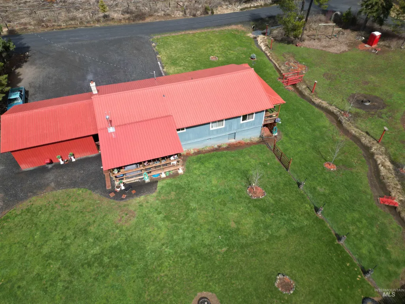
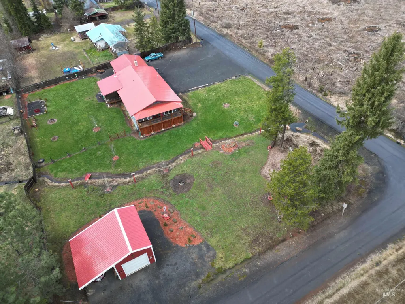
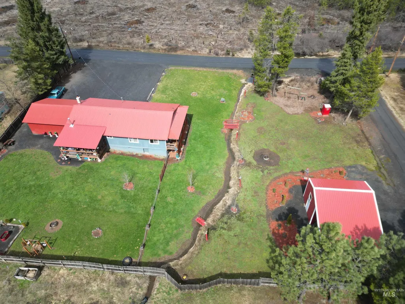
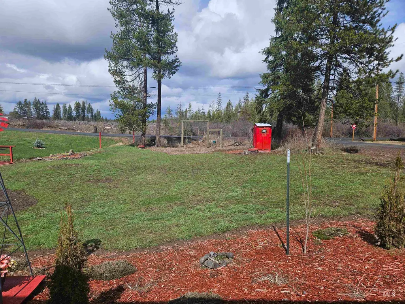
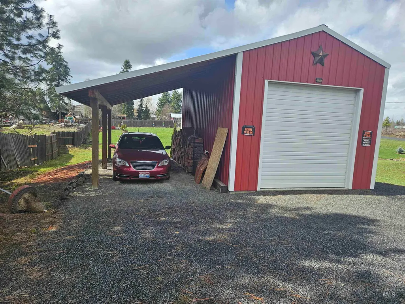
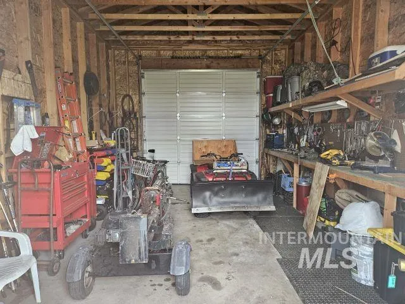
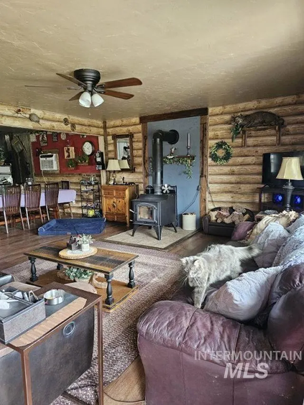
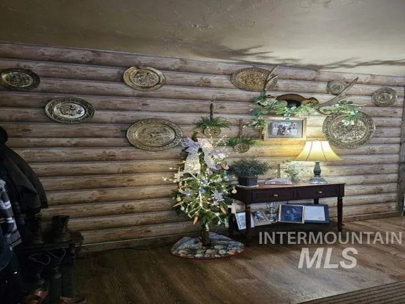
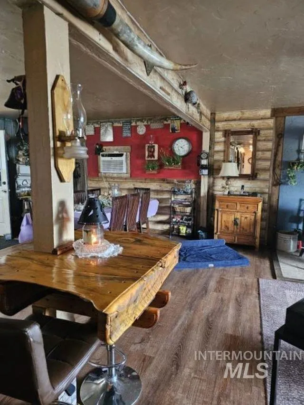
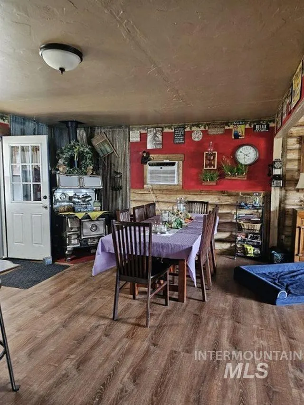
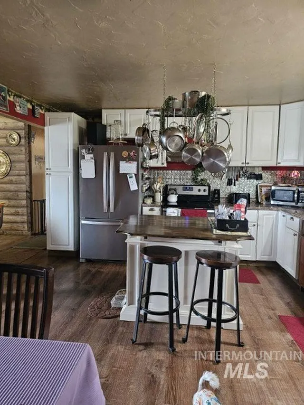
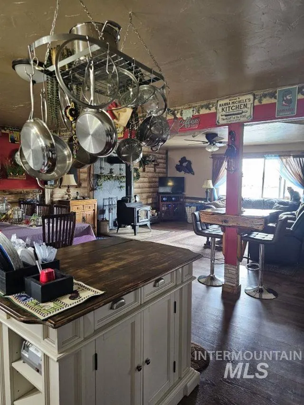
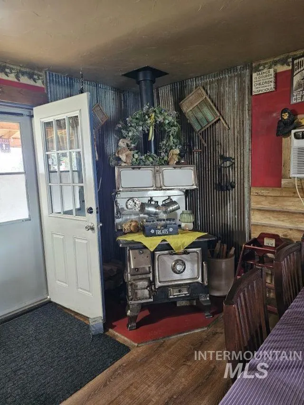
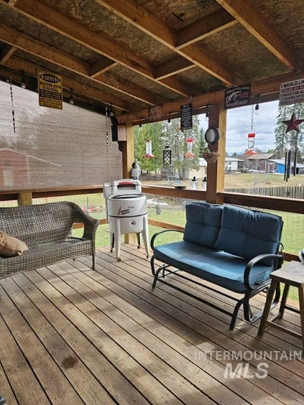
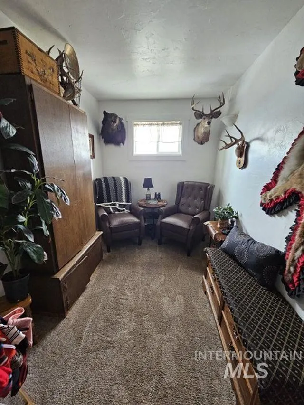
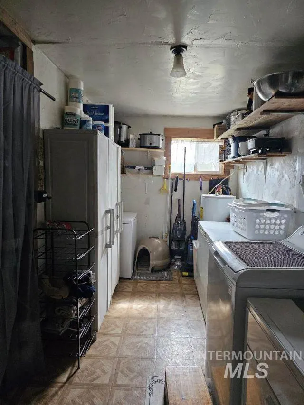
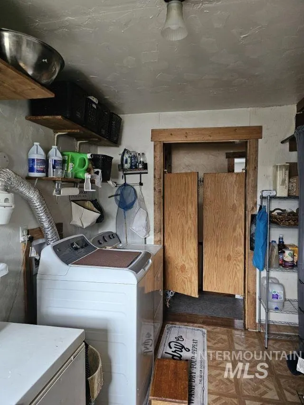
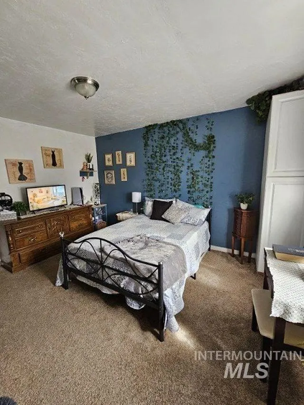
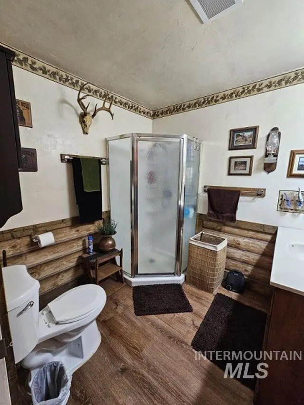
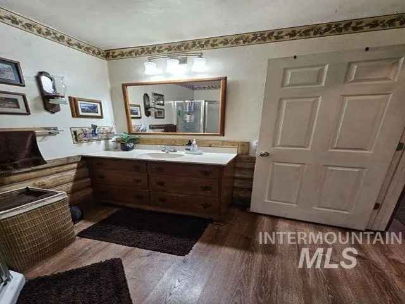
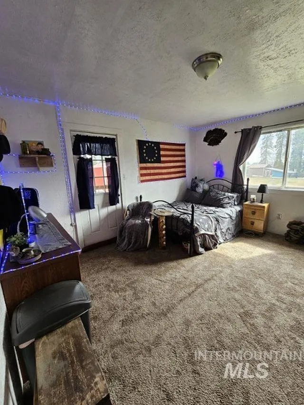
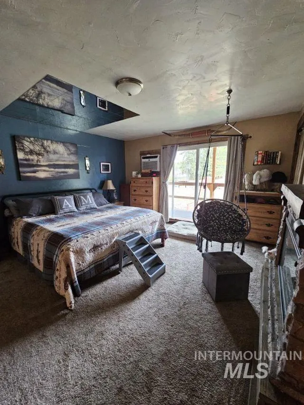
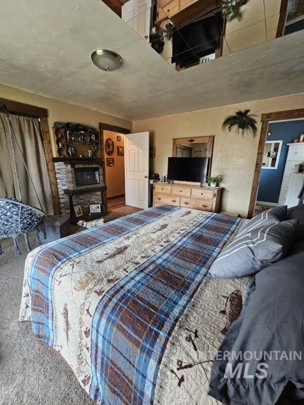
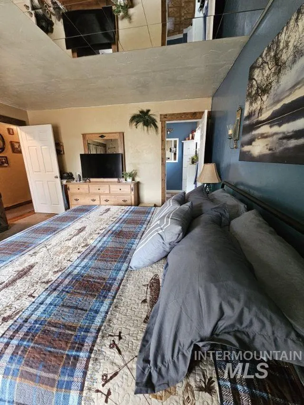
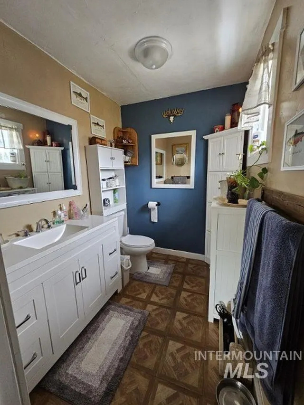
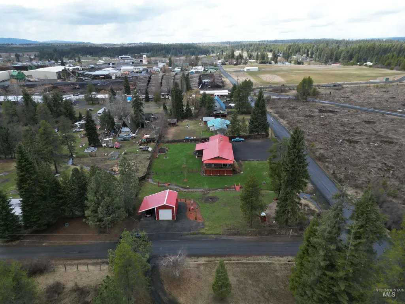
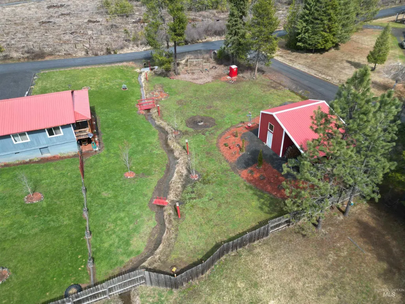
Welcome! Step into comfort and charm the moment you walk through the door. Situated on a spacious corner lot, this 3-bdrm, 1.5-bth home blends cozy living with thoughtful, functional design. The open great room concept creates a warm, inviting atmosphere that is perfect for family gatherings, entertaining, or simply enjoying everyday life. A standout feature is the antique wood oven, adding character and a touch of history to the living area. On cool evenings, gather around the wood stove for cozy warmth, or step outside to relax under the stars on the covered patio—an ideal spot for year-round outdoor enjoyment. The primary bdrm offers a private 1/2 bath and generously sized closet, while 2 additional bdrms provide comfort and versatility for family, guests, or hobbies. A convenient den/office is located across from the spacious utility room, offering even more flexibility for work or everyday needs. Outside, the expansive yard provides plenty of room to garden, play, entertain, or simply enjoy your own private space. The 24x16 shop with lean-to provides excellent additional storage and workspace for hobbies, projects, equipment, or outdoor gear. With its inviting layout, charming details, generous yard, and useful outbuildings, this home offers the perfect blend of comfort, character, and functionality.
| Elementary School | Middle School | High School |
|---|---|---|
| Timberline K-12 Elementary School | Timberline K-12 Middle School | Timberline K-12 High School |
| Price History | |
|---|---|
| 8/14/2026 | Listed $319,000 |
General Features
| Heating | Wood |
|---|---|
| Cooling | Wall/Window Unit(s) |
| Utilities | Sewer Connected |
| Roof | Metal |
| Appliances | Electric Water Heater |
| Garage Spaces | 1 |
| Patio/Porch Features | Covered Patio/Deck |
| Year Built | 1980 |
| Levels | One |
| Property Subtype | Single Family Residence |
| Tax Year | 2024 |
| Current Use | Single Family |
| Ownership | Fee Simple |
| County | Clearwater |
| Property Type | Residential |
| Attached Garage | true |
| Subdivision Name | 0 Not Applicable |
| Garage Y/N | true |
| Other Structures | Shop |
| Status | Pending |
| Directions | Hwy 11 to Pleasant Acres |
| ModificationTimestamp | 2026-09-27T17:30:39.000Z |
| High School | Timberline K-12 |
| City | Weippe |
| High School District | Joint School District #171 (Orofino) |
| Lot Size Units | Acres |
| Lot Size Square Feet | 30840.48 |
| Carport Spaces | 3 |
| Carport Y/N | true |
| Listing Terms | Cash |
| Elementary School | Timberline K-12 |
| Land Lease Y/N | false |
| Tax Annual Amount | 870.26 |
| Middle/Junior High School | Timberline K-12 |
| Building Area Units | Square Feet |
| Primary Bedroom Level | Main |
| Living Area Units | Square Feet |
| Standard Status | Pending |
| Middle/Junior School District | Joint School District #171 (Orofino) |
| Elementary School District | Joint School District #171 (Orofino) |
| Legal Description | See Exhibit A |
| LeasableAreaUnits | Square Feet |
| Freehold | IDX |
Interior Features
| Interior Amenities | Workbench |
|---|---|
| Flooring | Carpet |
| Fireplace Features | Wood Burning Stove |
| Air Conditioning Y/N | true |
| Heating Y/N | true |
| Fireplace Y/N | true |
| Above Grade Finished Area | 1744 |
| Total Bedrooms | 3 |
| Main Level Bedrooms | 3 |
| Main Level Bathrooms | 1 |
| Below Grade Finished Area Unit Type | Square Feet |
| LivingAreaSource | Public Records |
| Below Grade Finished Area Source | Public Records |
| Above Grade Finished Area Source | Public Records |
| Above Grade Finished Area Unit Type | Square Feet |
| Total Baths | 2 |
| Bedroom 3 Level | Main |
| Second Bedroom Level | Main |
Exterior Features
| Fencing | Metal |
|---|---|
| Parking Features | Attached |
| Lot Features | 1/2 - .99 AC |
| Water Source | Community Service |
| Total Parking | 4 |
| Lot Size Area | 0.708 |
| Foundation Details | Crawl Space |
| Building Area Total | 1744 |
| Lot Dimensions | 204x150 |
| Lot Size Acres | 0.708 |
| Other Parking | Garage: 16x24 |
| Covered Spaces | 4 |
| Road Frontage Type | Public Road |
Amenities
- Foreclosure
- Views
- Short Sale
- New Construction
- Adult 55+
- Lease To Own
- No HOA Fees
- Furnished
- Primary On Main
- Air Conditioning
- Seller Finance
- Green
- Fixer Upper
- Horse
- Golf
- Fireplace
- Deck
- Garage
- Basement
- Pool
Property vs Single Family Average in 83553
Price
Taxes
Year Built

